

Own Your Business Address. Not Just An Office.
Executive office suites, retail shops and a private banquet hall — for sale in a completed commercial tower on Biplabi Anukul Chandra Street, five minutes from Chandni Metro.
A Commercial Address, Engineered For Business
AHVAAN is a Basement + Ground + 5-storey commercial tower developed by P.C. Chandra Estates and designed by ESPACE, built on a 12.19m-wide stretch of Biplabi Anukul Chandra Street in Kolkata's Chandni Chowk micro-market.
The ground and 1st & 2nd floors are AHVAAN's retail arcade — independent shop units that bring everyday footfall to the building. The 3rd and 4th floors are exclusively office space: 14 executive suites per floor, each with its own washroom and granite-top pantry corner. The 5th floor is set apart entirely — a 7350 sq ft banquet and event hall with two private terraces and a roof deck above.
 P.C. Chandra Estates (P) Ltd.
 Manturam Realty Pvt. Ltd.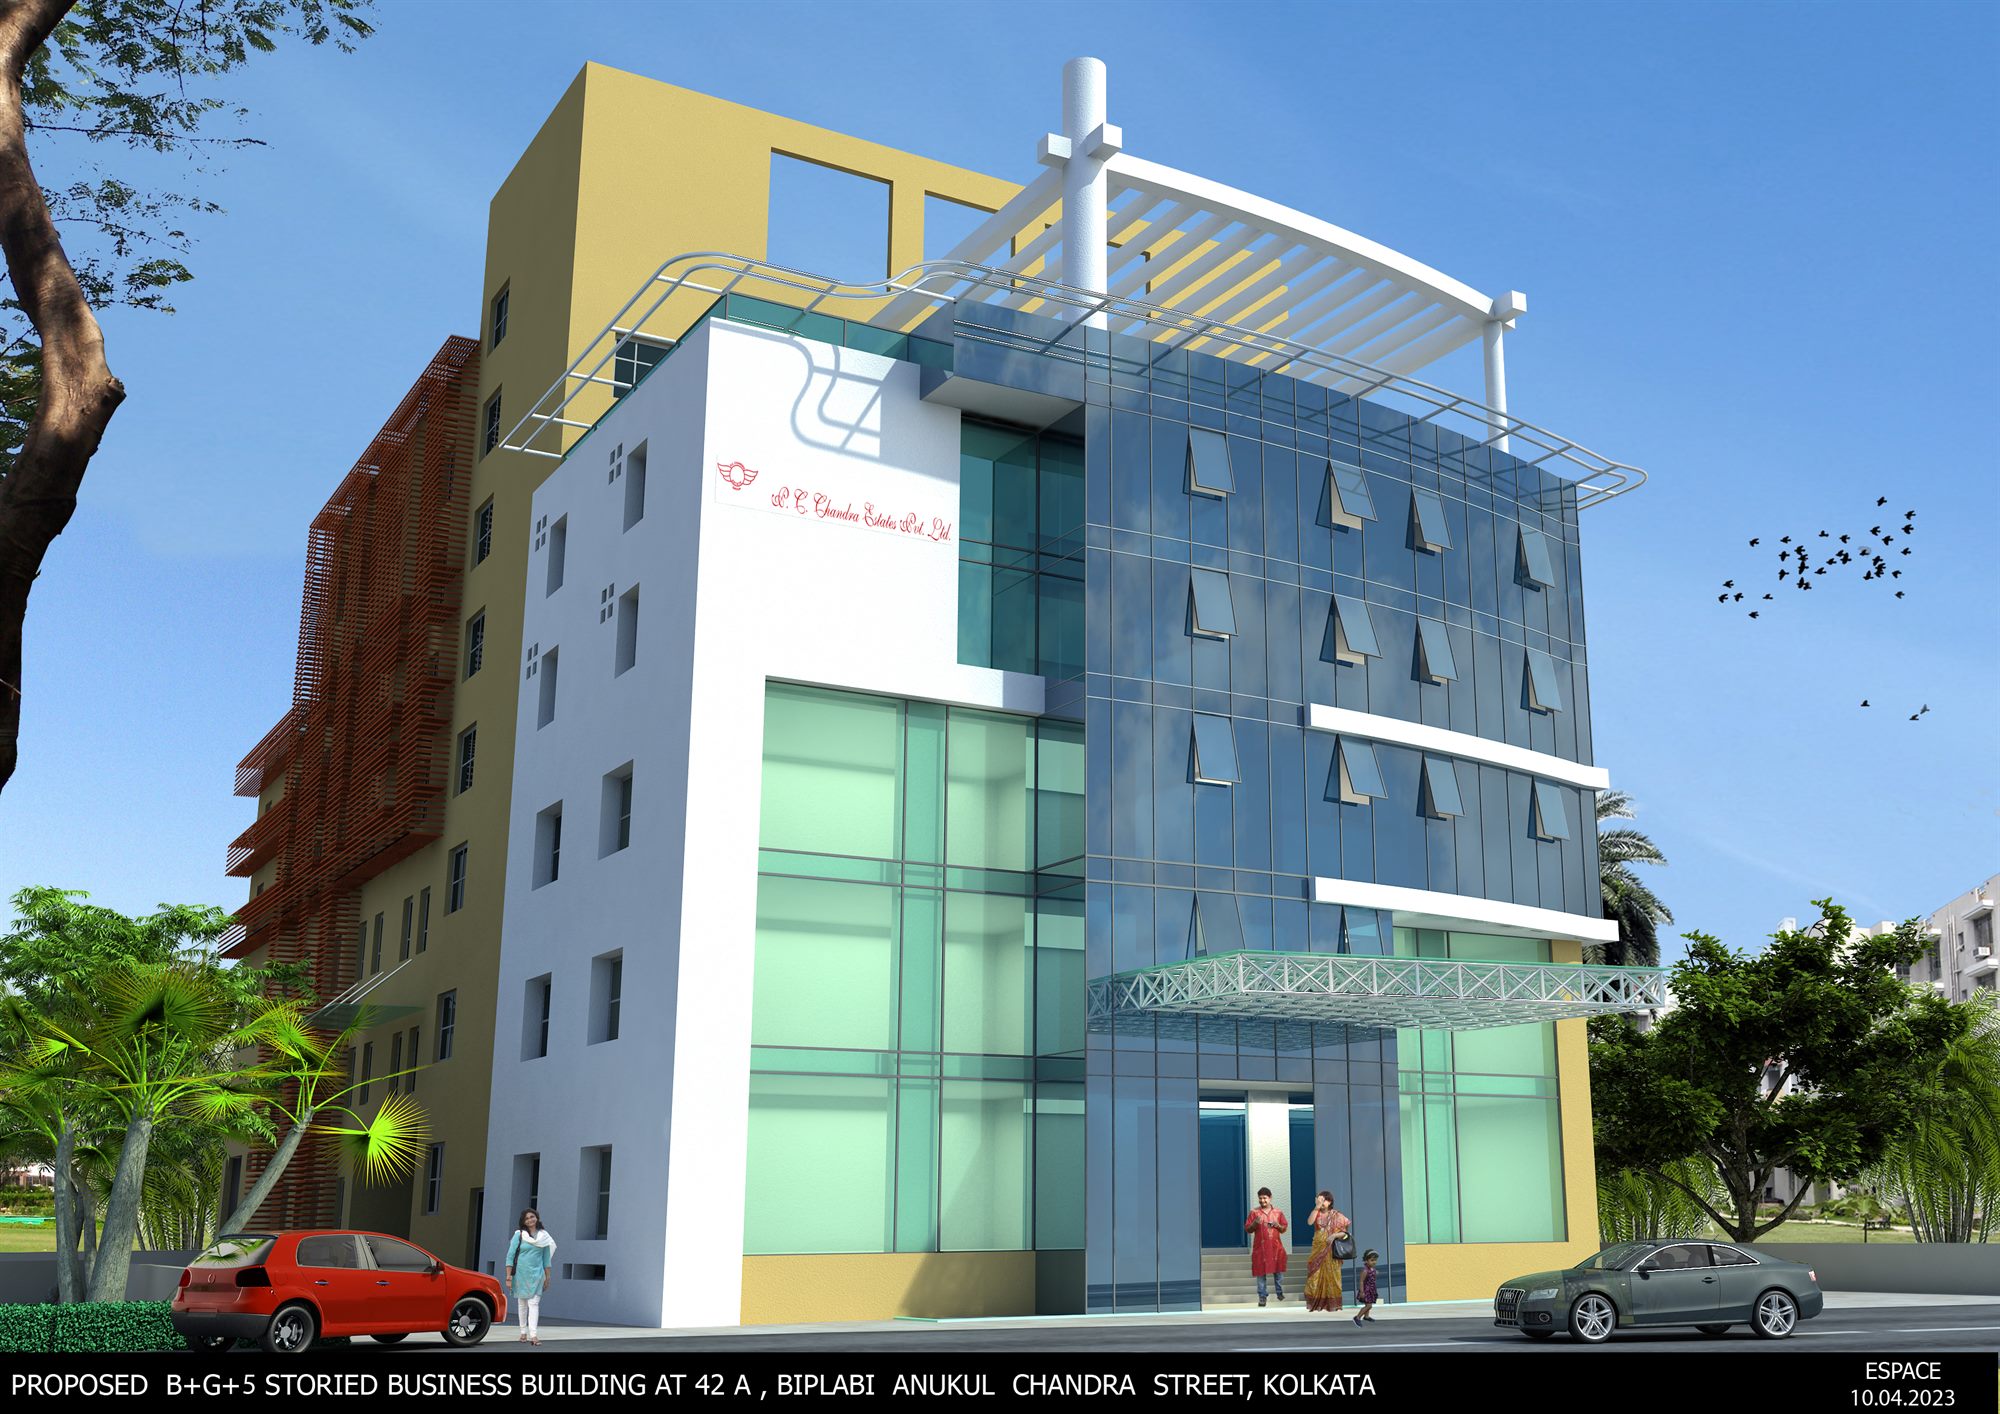
Why Serious Businesses Choose To Own
Leasing solves this quarter. Owning solves the next twenty years.
An expense, indefinitely
An asset, for the life of your business
 Zoom & Pan
Thrive At An Address That Means Business
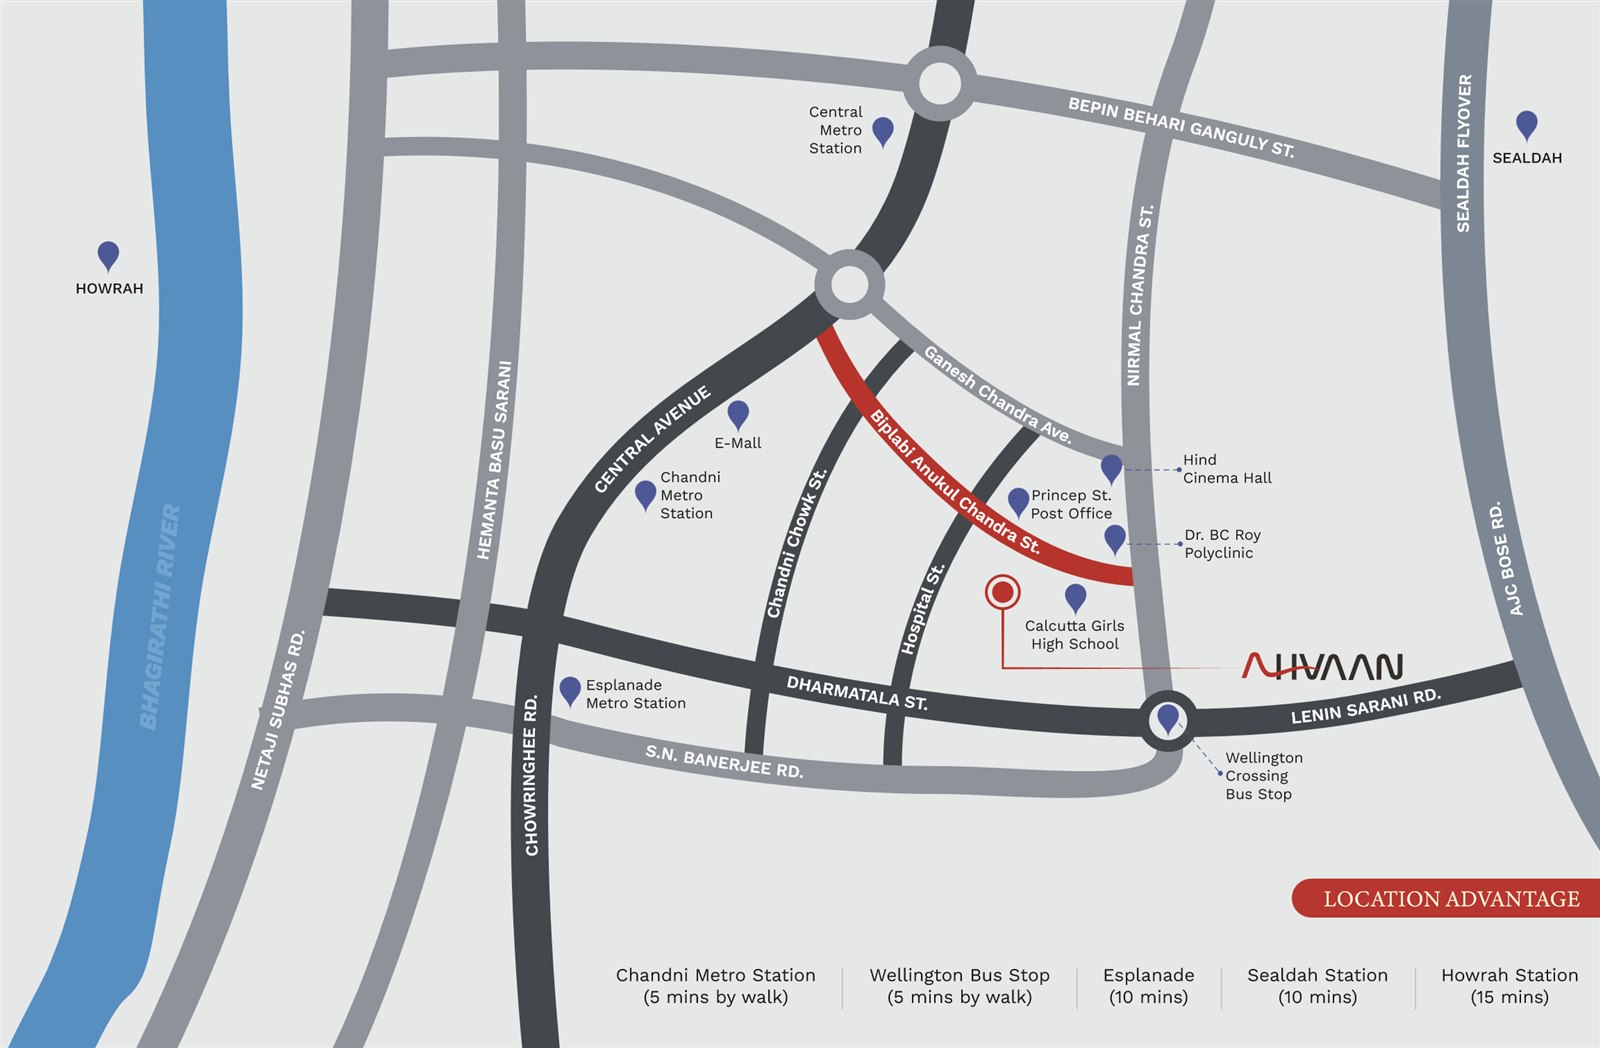
Positioned between Central Avenue and Rafi Ahmed Kidwai Road, AHVAAN sits inside Kolkata's oldest and densest commercial catchment — steps from Chandni Chowk's wholesale trade, and within easy reach of the banks, courts and government offices of B.B.D. Bagh.
Metro & Rail
Business & Government
Major Roads
Retail & Landmarks
Distances and times shown are approximate; actual travel time varies with traffic and route.
Nothing compares to seeing AHVAAN in person.
Walk through the property, experience the location, and discover why businesses choose AHVAAN.
Specified For How Business Actually Works
Every highlight below is a built feature of AHVAAN — not a rendering promise.
24×7 Security & CCTV
Round-the-clock manned security plus CCTV coverage across all common areas.
Commercial Drop-Off
A dedicated drop-off and internal driveway keep arrivals clear of street traffic.
2 Passenger Lifts + Service Lift
15-passenger high-speed elevators on every floor, plus a dedicated service lift.
4-Hour Fire-Rated Escape Core
Fire-rated staircases, lift lobbies and corridors on every floor, plus a dedicated fire pump room.
Full Power Backup
CESC mains supported by dedicated DG backup across common areas, retail and offices.
Basement + Surface Parking
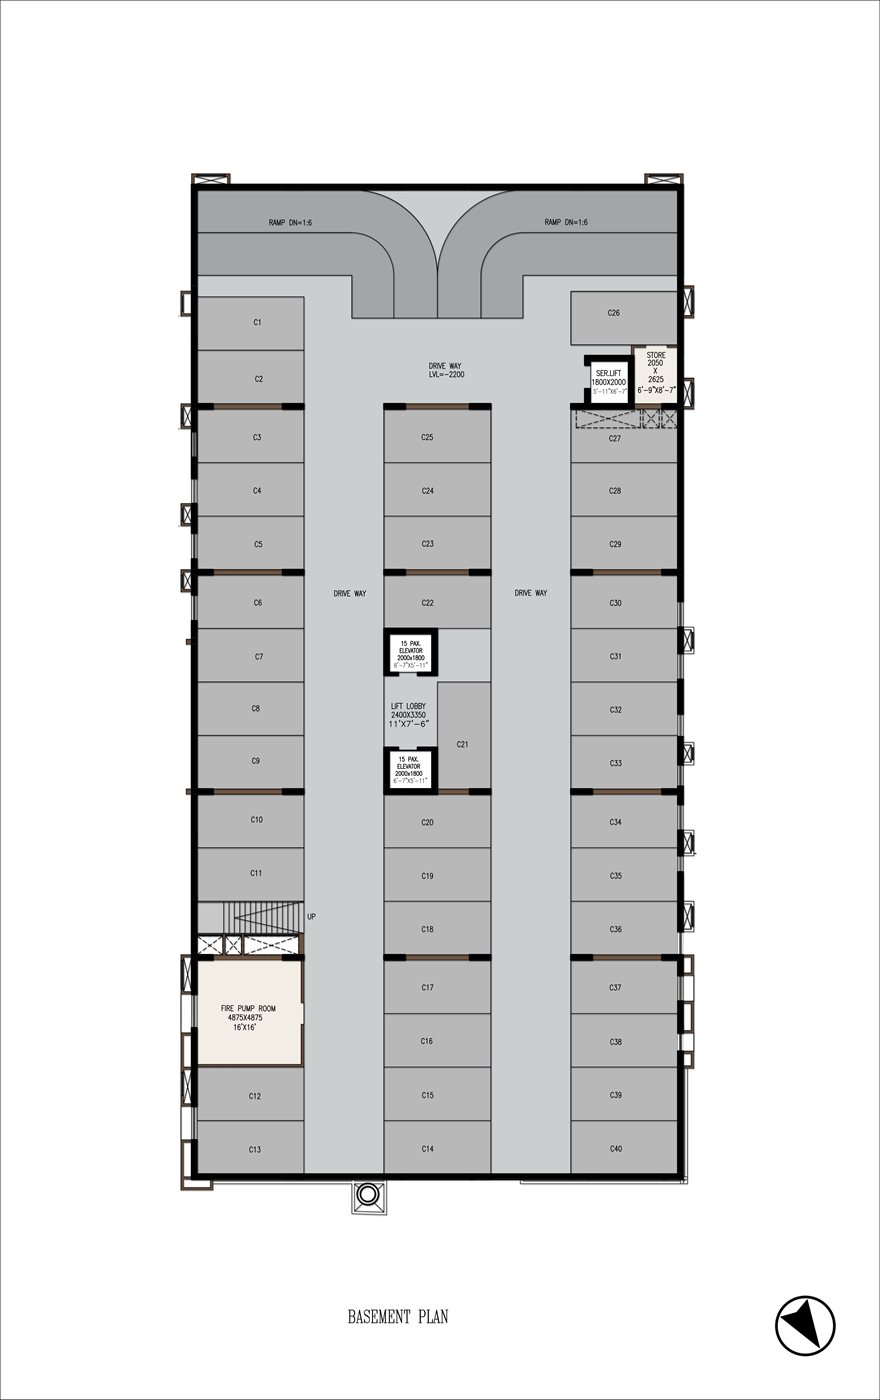
40 covered basement bays plus additional surface parking — rare in central Kolkata.
Large Entrance Lobby
A double-height welcome lobby designed to be the first impression your clients see.
Private Washroom Per Suite
Every executive suite on the 3rd & 4th floors has its own washroom and granite-top pantry corner.
On-Site ETP
A dedicated Effluent Treatment Plant for responsible water discharge and civic compliance.
Choose The Floor That Fits How You Work
Retail shops on the ground, 1st & 2nd floors. Executive office suites on the 3rd & 4th. An exclusive banquet hall on the 5th. Four floors, four different ways to own a piece of Chandni Chowk.
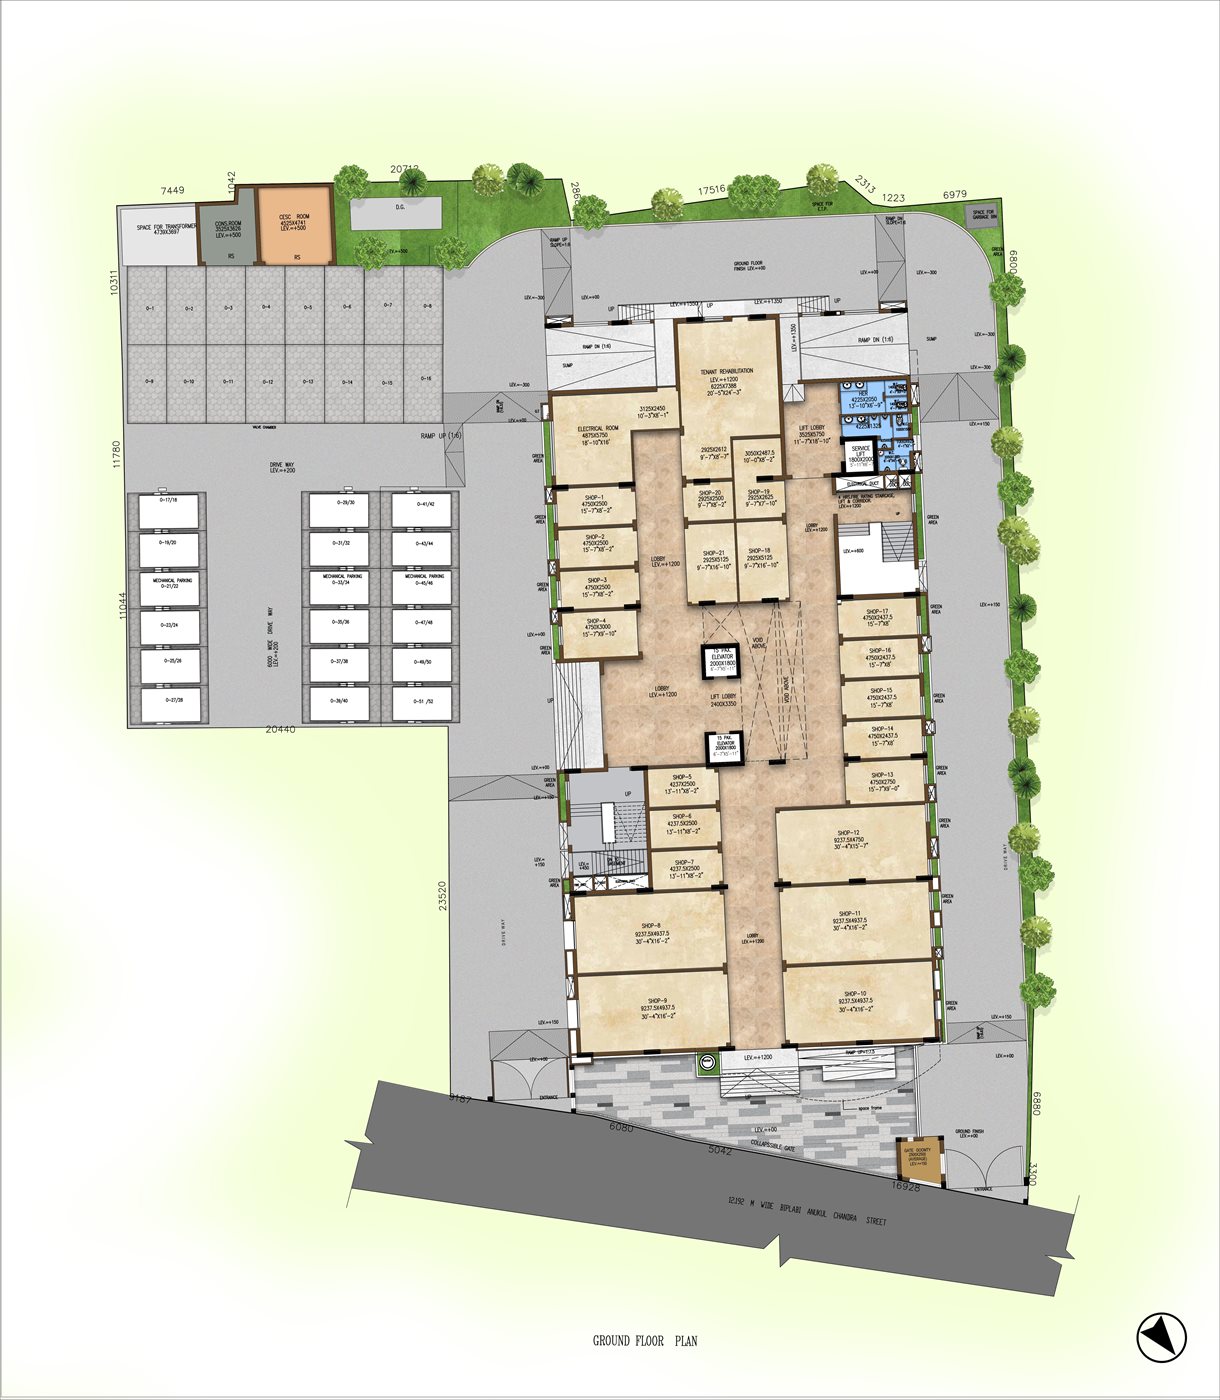
21 independent retail shops with direct street frontage on Biplabi Anukul Chandra Street — from compact counters to large-format anchor spaces.
| Floor | Shops | Area range | Frontage |
|---|---|---|---|
| Ground Floor | 21 | 152 – 940 sq ft | Direct street frontage on Biplabi Anukul Chandra St. |
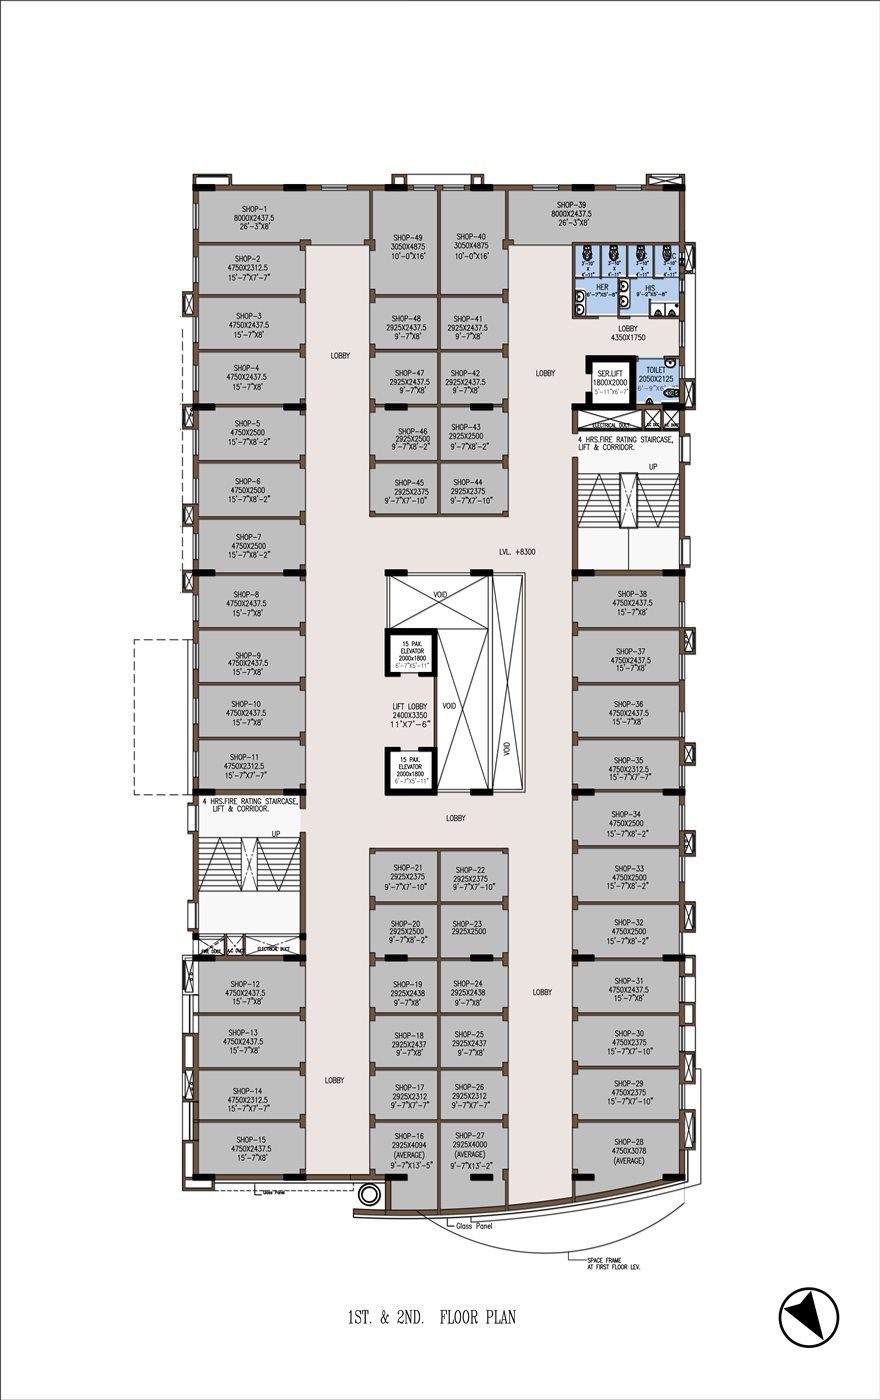
49 shops on each of the 1st & 2nd floors, arranged around a central atrium and served by 2 passenger lifts plus 1 service lift.
| Floor | Shops per floor | Area range | Access |
|---|---|---|---|
| 1st Floor | 49 | 141 – 421 sq ft | Central atrium, 2 passenger lifts + 1 service lift |
| 2nd Floor | 49 | 141 – 421 sq ft | Central atrium, 2 passenger lifts + 1 service lift |
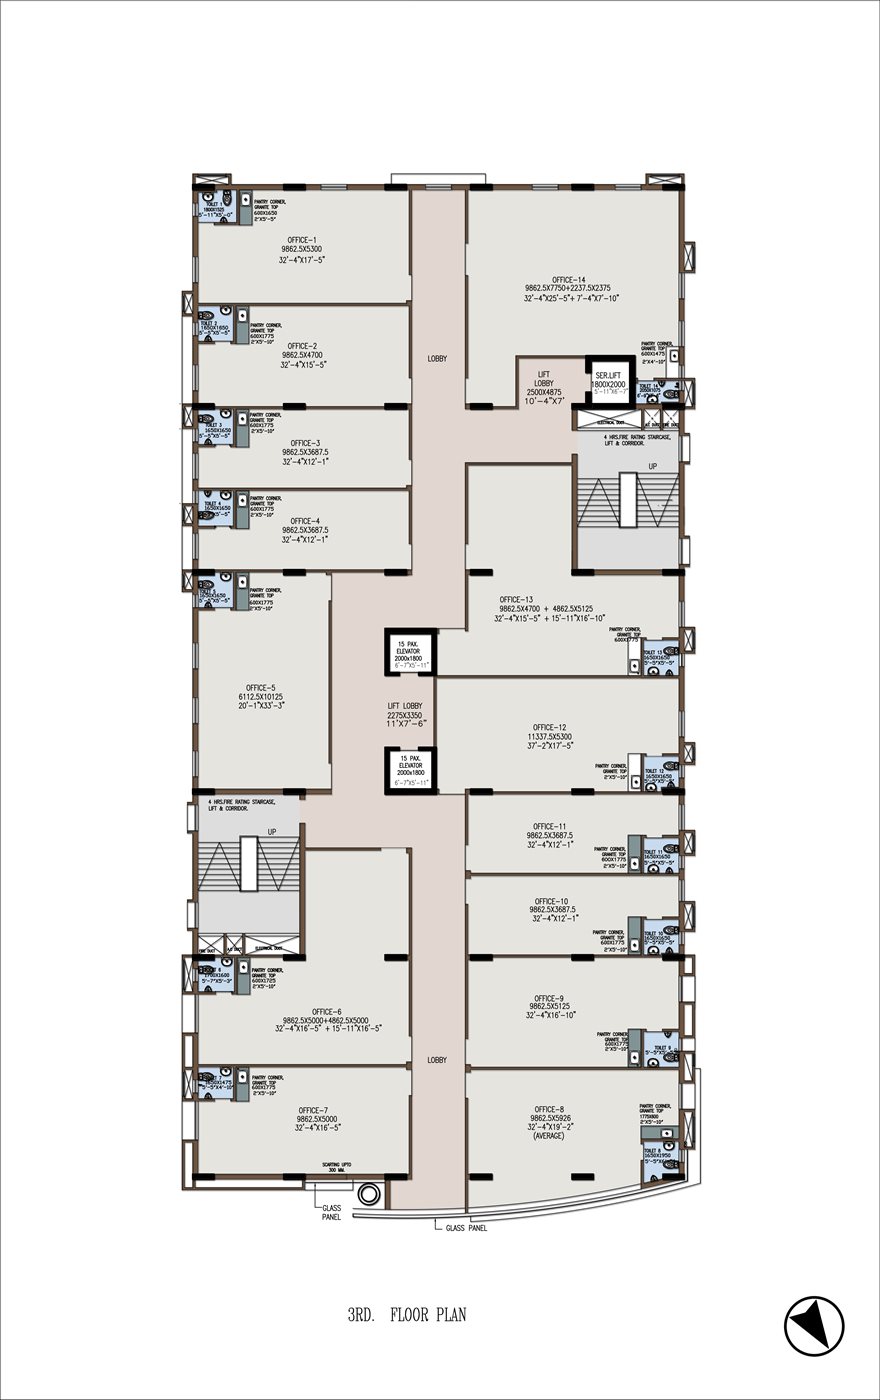
14 executive office suites per floor on the 3rd & 4th floors, each with a private washroom and granite-top pantry corner.
| Floor | Suites per floor | Area range | Washroom | Pantry |
|---|---|---|---|---|
| 3rd Floor | 14 | 600 – 1440 sq ft | Private, in-suite | Granite-top corner |
| 4th Floor | 14 | 600 – 1440 sq ft | Private, in-suite | Granite-top corner |
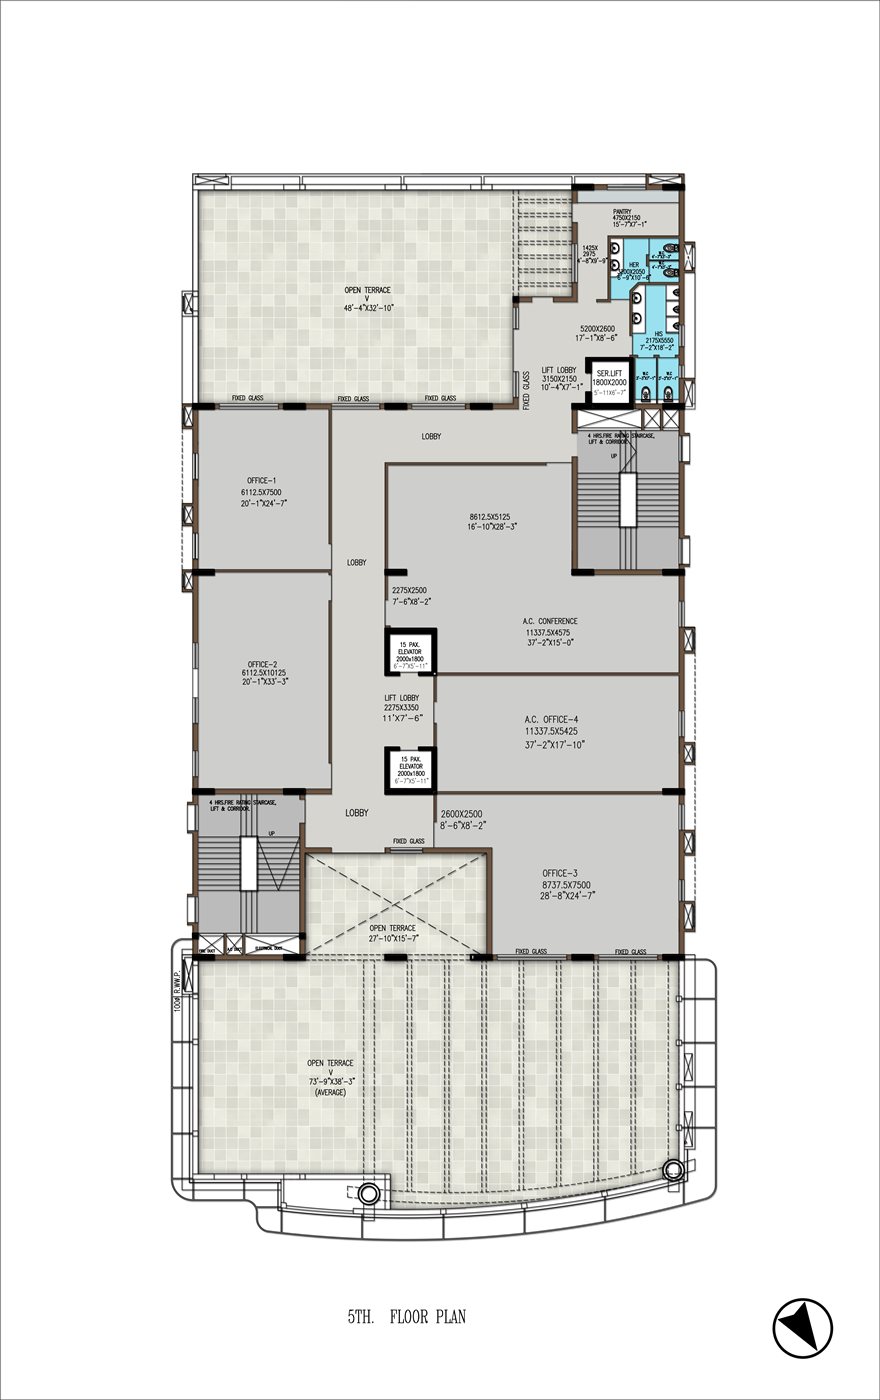
The entire 5th floor is set apart as AHVAAN's exclusive banquet and event hall — not sold as individual office suites. Available to owners and tenants for corporate functions, celebrations and private events.
Terrace 1
Terrace 2
Roof Deck
Contact our sales team for booking terms and availability for the 5th-floor banquet hall.
Found a configuration you like? Let's talk specifics.
Every Level, Engineered With Intent
Click any plan to zoom in on unit numbers and dimensions.
 Zoom
Zoom
Basement — Parking Level
 Zoom
Zoom
Ground Floor — Arrival & Retail
 Zoom
Zoom
1st & 2nd Floor — Retail Arcade (Typical)
 Zoom
Zoom
3rd & 4th Floor — Executive Suites (Typical)
 Zoom
Zoom
5th Floor — Exclusive Banquet Hall
Want a guided walkthrough of any floor? We'll arrange a site visit.
Considered Design, Inside And Out
Glazed Curtain Façade
Full-height glass curtain walling on the primary elevation brings natural light and street presence to every floor.
Sculptural Rooftop Pergola
A signature steel-and-glass pergola crowns the building's silhouette on Biplabi Anukul Chandra Street.
Fire-Rated Structural Core
A 4-hour fire-rated staircase, lift lobby and corridor core runs through every single floor.
Designed by ESPACE
Every drive aisle, ramp gradient and fire duct was detailed by ESPACE — the discipline of a professionally engineered address.
A Business Asset, Not Just A Cost Line
Commercial office investment in Kolkata's original business district, structured for buyers and investors alike.
Rental Yield Potential
Self-occupy, or lease to one of the hundreds of businesses seeking an address in this catchment.
Capital Discipline
No GST on the current offer structure, plus easy finance from nationalised and private banks, easing acquisition cash flow.
One Address, Compounding Value
A completed commercial asset in one of Kolkata's most enduring business districts — built to be held, leased, or passed on.
*Confirm current tax and finance terms with our sales team at the time of booking — regulations and bank offers can change.
Surrounded By The Business You Need To Do Business
Central Kolkata's oldest commercial belt puts banking, trade, law and retail within a short walk of your own front door.
Banking & Finance
Minutes from the B.B.D. Bagh banking and financial corridor.
Legal & Judiciary
A short ride from the Calcutta High Court corridor via Esplanade.
Trade & Wholesale
Adjoining Chandni Chowk and Bowbazar's wholesale and jewellery trade.
Retail & Hospitality
Dharmatala and Esplanade's retail high street, plus AHVAAN's own ground-floor arcade.
Built For The Professionals Who Build Kolkata's Economy
Business Owners
Consolidate operations under one owned address instead of scattered rented offices.
Doctors & Clinics
A private-washroom suite with a naturally lit waiting lobby, near Dr. B.C. Roy Polyclinic.
Chartered Accountants
Client-facing suites minutes from Kolkata's banking corridor at B.B.D. Bagh.
Law Firms
Large-format suites close to the Calcutta High Court, with the in-building banquet hall for client meetings and events.
Architects & Consultants
Naturally lit, studio-format suites suited to design and advisory practices.
Technology Companies
Efficient executive suites for lean teams, with the in-building banquet hall for client events and launches.
Financial Institutions
A registered, bank-financeable commercial address inside Kolkata's original financial district.
Investors & SMEs
Own instead of lease — a tangible, completed commercial asset with self-use or leasing flexibility.
Built To Standards That Outlast Trends
RCC Framed Structure
Engineered structural design for durable, long-span commercial floor plates.
Fire & Life Safety
4-hour fire-rated escape stairs, lift lobbies and corridors on every floor, plus a dedicated fire pump room.
Bank-Financeable
Structured for due diligence by nationalised and private bank loan desks, with easy finance available.
Completion Certificate Obtained
Construction is complete — AHVAAN has received its Completion Certificate (CC), not just a construction promise.
Sustainable Infrastructure
On-site ETP, dedicated CESC connection and DG backup power infrastructure.
Precision Documentation
Architecturally detailed by ESPACE down to ramp gradients, drive-aisle widths and fire-duct routing.
Backed By Names Kolkata Already Trusts
Two established Kolkata names stand behind AHVAAN — one building it, one bringing it to market.
Developer
P.C. Chandra Estates (P) Ltd.
P.C. Chandra Estates is the real estate development division of the prestigious P.C. Chandra Group, a trusted Kolkata business house with over 85 years of legacy. The company develops premium residential and commercial projects that combine quality construction, thoughtful planning, and strategic locations, reflecting the Group's long-standing reputation for trust and excellence.
Marketing Partner
Manturam Realty Pvt. Ltd.
Since 1962, Manturam Realty (formerly Mantu Ram & Co.) has grown into one of Kolkata's largest vertically integrated real estate service providers, delivering trusted real estate solutions across commercial, residential, investment advisory, leasing, and project marketing.
42A, Biplabi Anukul Chandra Street
Chandni Chowk, Kolkata 700072
Prefer WhatsApp?
Chat with our team instantly for floor plans, pricing and site-visit slots.
Questions Serious Buyers Ask
At 42A, Biplabi Anukul Chandra Street, Kolkata 700072 — in the Chandni Chowk micro-market of central Kolkata, between Central Avenue and Rafi Ahmed Kidwai Road, five minutes' walk from Chandni Metro Station.
Retail shops from 152 to 940 sq ft are available on the ground floor, and from 141 to 421 sq ft on the 1st & 2nd floors. Executive office suites from 600 to 1440 sq ft are available on the 3rd & 4th floors. The 5th floor is not sold as office suites — it is an exclusive 7350 sq ft banquet and event hall with two terraces and a roof deck, available to owners and tenants.
Yes. Easy finance is available from all leading nationalised and private banks for eligible buyers.
No GST is applicable on the current offer structure. Please reconfirm applicable taxes and charges at the time of booking, as regulations can change.
Yes. AHVAAN has obtained its Completion Certificate (CC) — construction is complete.
These three floors are AHVAAN's retail arcade — independent shop units fronting Biplabi Anukul Chandra Street.
The 5th floor is an exclusive 7350 sq ft banquet and event hall, with two private open terraces and a roof deck above, available for corporate functions and celebrations.
The building offers 40 covered basement parking bays plus additional surface parking, available at extra cost, in a micro-market where parking is otherwise scarce.
Yes — ownership gives you the flexibility to self-occupy, lease it out, or hold it as an investment asset.
Manturam Realty Pvt. Ltd., established in 1962, is the exclusive marketing partner for AHVAAN.
Call Manturam Realty Pvt. Ltd., marketing partner for AHVAAN, at +91 98310 79112 / +91 98310 37112, or submit the enquiry form below and the team will call you back.
Talk To Our Team, Or Book A Site Visit
Share a few details and Manturam Realty Pvt. Ltd. — marketing partner for AHVAAN — will get back to you within one business day.
Marketing Partner Office
Manturam Realty Pvt. Ltd.
Chatterjee International Centre, 33A, J.L. Nehru Road, 9th Floor, Suite A2, Kolkata 700071
Site Address
42A, Biplabi Anukul Chandra Street, Kolkata 700072
Enquiry Sent
Thank you — your enquiry has been sent to our sales desk. We'll get back to you within one business day. For anything urgent, call +91 98310 79112.